
Search results for "Everyday essentials" in Home Design Ideas

 Che Bella Interiors Design + Remodeling
An expansive shower with a curbless transition with grab bars add a safety net and are placed purposefully around the room.
Photos by Spacecrafting Photography

 Gilmans Kitchens and Baths
The small eat - in kitchen was designed with functionality in mind. The clients needed as much counter space as possible for cooking and prepping, as well as a dedicated spot for their many cookbooks.
Soda Glass panels were used for the backsplash. The clients are able to write down recipes, weekly meal schedules and notes on the glass backsplash - making for a truly functional and personal kitchen. The extendable dining table was purchased to cater to their growing family.
Treve Johnson Photography
 Johnston Home Interior Design

The Master Bath is a peaceful retreat with spa colors. The woodwork is painted a pale grey to pick up the veining in the marble. The mosaic tile behind the mirrors adds pattern. Built in side cabinets store everyday essentials. photo: David Duncan Livingston
Find the right local pro for your project


 Designer's Touch
Inspiration for a transitional wainscoting and wallpaper powder room remodel in Boston with flat-panel cabinets, gray cabinets, multicolored walls, an undermount sink and white countertops
 Schloegel Design Remodel
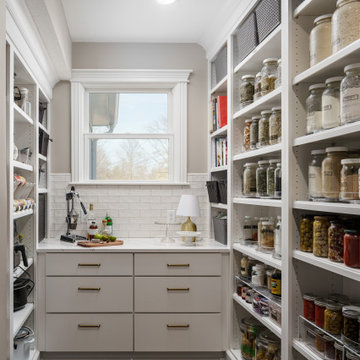
This custom pantry is designed as a highly functional extension of the kitchen, offering both dedicated prep space and smart storage solutions. Built to accommodate canning, bulk items, and everyday essentials, it serves as an organized overflow zone that keeps the main kitchen clean and uncluttered.
Thoughtfully designed cabinetry and shelving provide a place for everything—from dry goods to large serving pieces—while dedicated appliance storage keeps mixers and small kitchen tools easily accessible but neatly tucked away when not in use. An additional refrigerator adds convenience for extra groceries, beverages, or prep ingredients, making this space ideal for entertaining and everyday living.
With its efficient layout and seamless connection to the kitchen, this pantry elevates both form and function, acting as a true working space rather than just storage.

 Distinctive Design Studio
Example of a transitional gray floor and wainscoting single front door design in Milwaukee with beige walls and a dark wood front door

Sponsored
Sunbury, OH

J.Holderby - Renovations
Franklin County's Leading General Contractors - 2X Best of Houzz!
 Schloegel Design Remodel
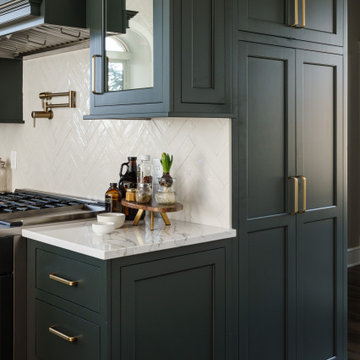
This view of the kitchen highlights the perfect balance of beauty and function, with custom cabinetry designed to maximize storage without sacrificing style. A dedicated pantry wall provides convenient space for spices, supplements, and everyday essentials—keeping the main kitchen clutter-free while everything remains within easy reach.
The cabinetry is thoughtfully tailored with smart storage solutions, creating a highly efficient workspace that supports daily routines. Rich, moody tones paired with warm brass accents bring depth and drama to the design, while maintaining a refined, inviting feel. The result is a bold, glam-inspired kitchen that feels elevated and distinctive without ever becoming overwhelming.
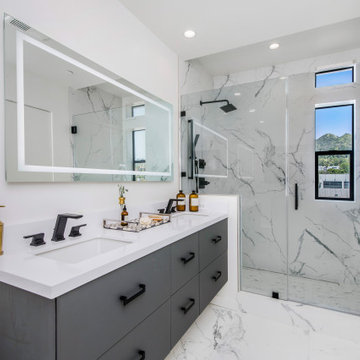
 Skye Urban Home
Inspiration for a contemporary 3/4 multicolored floor and double-sink alcove shower remodel in Los Angeles with flat-panel cabinets, gray cabinets, white walls, an undermount sink, white countertops and a floating vanity
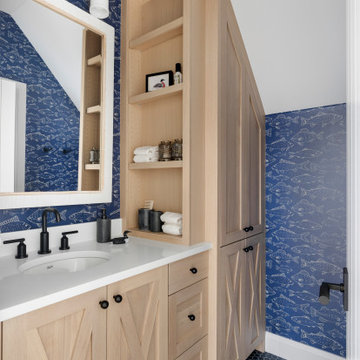
 Eminent Interior Design
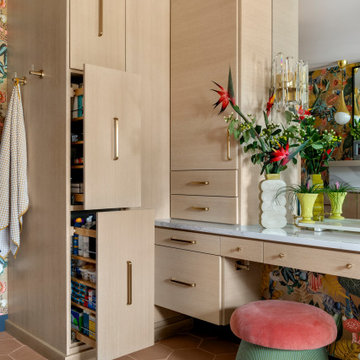
Custom inset cabinetry in a light oak finish brings warmth and craftsmanship to this bathroom. The furniture-style vanity and tall storage cabinet feature subtle applied detailing, simple hardware, and integrated open shelving for everyday essentials. Paired with bold wallpaper and classic finishes, the cabinetry balances function and character while keeping the space feeling tailored and timeless.
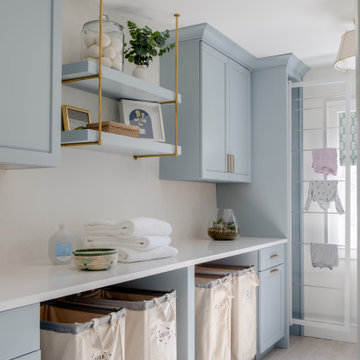
 Erica Peale Design

Once dark and weighed down by orange walls, this laundry room has been completely reimagined into a light-filled, uplifting space. New custom cabinetry delivers abundant hidden storage, keeping everyday essentials beautifully organized, while a dedicated laundry sink with a natural stone backsplash brings both function and a touch of luxury. Thoughtful details like pull-out drying racks make daily tasks effortless. The result is a room that feels fresh, bright, and genuinely happy—proof that even the most utilitarian spaces can be a joy to be in.

 Peregrine Design Build
Open concept kitchen - mid-sized traditional l-shaped medium tone wood floor open concept kitchen idea in Burlington with a farmhouse sink, shaker cabinets, green cabinets, marble countertops, white backsplash, marble backsplash, paneled appliances, an island and white countertops
 Che Bella Interiors Design + Remodeling
With an eye toward accessibility, this bathroom is designed to ease the everyday routines of a homeowner who often uses a wheelchair. Universal design strategies guided the project structurally with ADA-compatible elements incorporated throughout. One side of the vanity is set lower and left intentionally open underneath to accommodate the wheelchair when needed.
Photos by Spacecrafting Photography
Sponsored
Sunbury, OH
J.Holderby - Renovations
Franklin County's Leading General Contractors - 2X Best of Houzz!
 Che Bella Interiors Design + Remodeling
With an eye toward accessibility, this bathroom is designed to ease the everyday routines of a homeowner who often uses a wheelchair. Universal design strategies guided the project structurally with ADA-compatible elements incorporated throughout. One side of the vanity is set lower and left intentionally open underneath to accommodate the wheelchair when needed.
Visually, the project shines just as bright with white shaker-style cabinetry balanced by warm tones found elsewhere. Oversized warm gray porcelain wall tile partners beautifully with a diminutive square tile on the shower floor, while brushed nickel hardware and quartz countertops complete a timeless, classic appeal.
Photos by Spacecrafting Photography
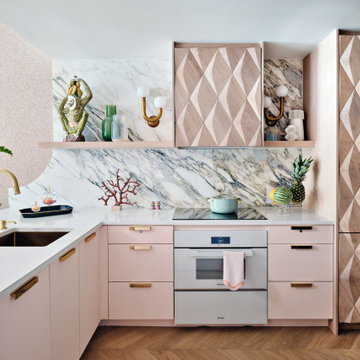
 Errez Design Inc.
Designed to make the most of its compact footprint, the kitchen blends beauty and functionality through thoughtful planning and rich materiality. Textured custom cabinetry brings warmth and depth, while Calacatta marble introduces a timeless elegance that elevates the space. Soft pink tones add personality and warmth, complemented by green velvet counter stools that provide a bold yet sophisticated contrast. Open shelving keeps the kitchen feeling light and airy while offering an opportunity to display curated ceramics and everyday essentials. Every detail was carefully considered to create a highly efficient kitchen that feels inviting, expressive, and effortlessly refined.

 User
UserTrendy kitchen photo in New York with flat-panel cabinets, white cabinets, white backsplash, stainless steel appliances and wood countertops
 Harjo Construction
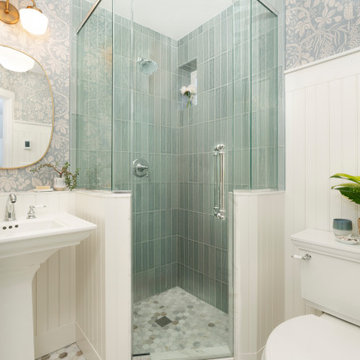
Hall Bathroom
Designed for two growing daughters to share, the hall bathroom balances timeless style with smart functionality. Although the room has just one small window, a carefully curated palette of warm whites, marble, and soft color helps the space feel bright and open.
Traditional details—including wall paneling, marble hex floor tile, pencil trim, and a pedestal sink—give the bathroom classic character while maintaining an airy feel. The same marble flooring continues into the shower to create visual continuity, making the room feel larger and less segmented.
Storage was thoughtfully integrated wherever possible. A recessed built-in cabinet takes advantage of otherwise unused wall space, giving each daughter her own dedicated shelf for everyday essentials. A shallow ledge behind the pedestal sink provides additional storage while helping the room feel more open by aligning the sink wall with the shower enclosure. The finishing touch—a patterned wallpaper added late in the design process—brings warmth, depth, and personality without overwhelming the space.

 Clearcut & Co
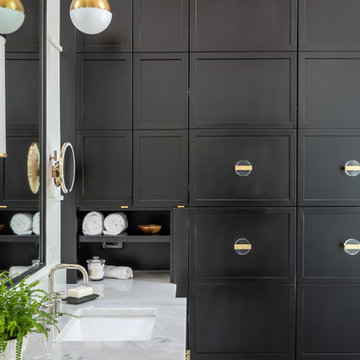
Designed to maximize storage without sacrificing style, this custom floor-to-ceiling cabinet features dedicated compartments for linens, toiletries, and everyday essentials. The rich black finish adds dramatic contrast to the bright, spa-inspired bathroom.

1